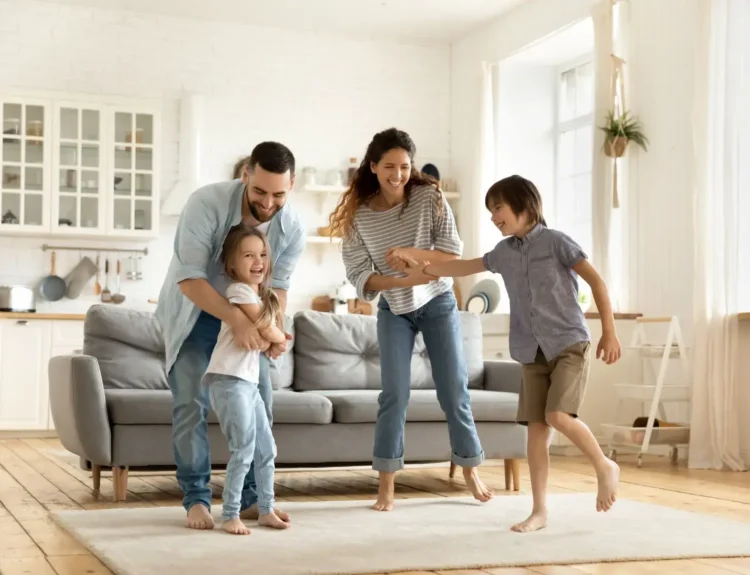
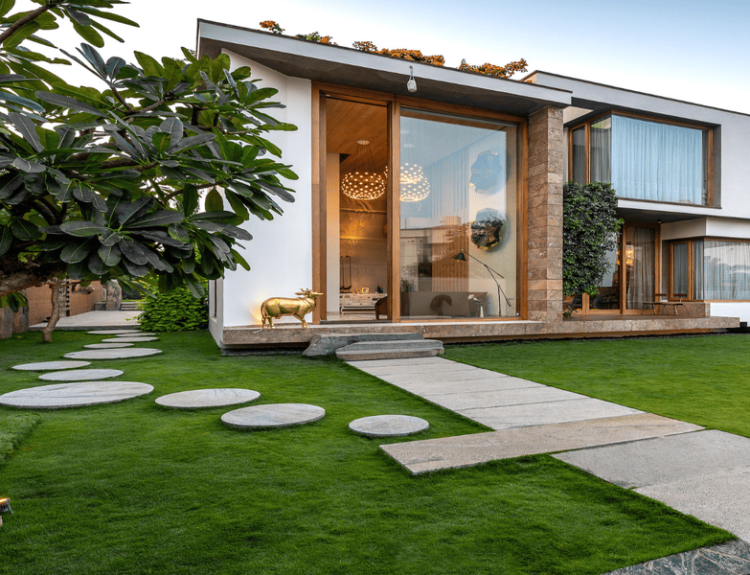
The architectural design of a living space plays a quiet but defining role in human behavior. Walls, furniture arrangements, and the flow of hallways do more than partition square footage; they actively dictate how household members move, communicate, and bond. When a home layout is designed around isolating principles, residents can easily retreat into separate, insulated bubbles. Conversely, an intentional spatial design lowers the friction of communication, paving the way for spontaneous conversations, shared tasks, and a deeper sense of community.
Creating a home that fosters natural connection requires a careful balance. The goal is not to eliminate privacy entirely, which can lead to stress and overstimulation. Instead, effective architectural design focuses on establishing shared zones that invite casual, unforced contact while preserving dedicated areas for quiet retreat.
The Transition from Isolated Rooms to Fluid Spaces
Historically, residential design leaned heavily on cellular layouts. Homes were divided into rigid, single-purpose rooms connected by long, dark hallways. While this configuration minimized noise and heat loss, it also meant that a person preparing a meal was physically cut off from someone reading in the living room or working at a desk.
Modern layout strategies emphasize fluid, overlapping spaces. By minimizing unnecessary partitions, a home allows multiple distinct activities to happen concurrently within the same visual field. This continuity ensures that household members do not need to schedule intentional time together to connect. Instead, interaction becomes an organic byproduct of simply moving through the house.
-
Sightline Continuity: When someone in the kitchen can easily make eye contact with someone at the dining table, casual check-ins happen naturally.
-
Acoustic Connection: Mild, non-disruptive audio awareness allows family members to feel present with one another even when working on different projects.
-
Shared Light: Open paths allow natural light to penetrate deeper into the floor plan, drawing people out of dark bedrooms and toward centralized communal areas.
Designing the Kitchen as a Social Anchor
The kitchen has long been referred to as the heart of the home, but its layout determines whether it functions merely as a food laboratory or as a true social center. Traditional configurations, such as narrow galley kitchens, often restrict movement to a single cook and discourage others from lingering.
To encourage interaction, the kitchen layout should accommodate both active culinary tasks and passive socializing. This is achieved by introducing a multi-functional kitchen island or peninsula that separates the work zone from the social zone without introducing a physical wall.
The Double-Sided Island Blueprint
An ideal kitchen island design features clear separation. One side faces the appliances and sink, serving as the primary food preparation area. The opposing side features counter-height seating with comfortable legroom. This setup allows family members or guests to sit, enjoy a beverage, finish schoolwork, or chat with the cook without getting in the way of hot pans or sharp knives.
The Extended Buffer Zone
The space immediately surrounding the kitchen island should be wide enough to allow two people to pass each other without brushing shoulders. A clearance of at least forty-eight inches prevents the area from feeling congested, ensuring that the kitchen remains an inviting place to gather rather than a high-stress bottleneck during busy morning routines.
Rethinking the Living Room Furniture Matrix
Even within an open floor plan, the specific arrangement of furniture can either stifling or stimulate conversation. A common mistake in modern living rooms is the terminal focus layout, where every chair, sofa, and sectional is oriented exclusively toward a massive television screen. This configuration turns the living space into a miniature theater, minimizing eye contact and prioritizing passive consumption over active engagement.
To reorient a living area toward human connection, the furniture must be arranged to create a conversational hub.
-
Face-to-Face Groupings: Arrange seating options opposite one another rather than in a straight line. If space permits, a pair of armchairs facing a central sofa creates an inviting, balanced enclosure.
-
The Circular Flow Pattern: Ensure that furniture is pulled away from the walls. This creates a dedicated walkway behind the seating area, allowing people to enter and leave the room without cutting directly through the middle of an ongoing conversation.
-
The Proximity Factor: Keep seating close enough to allow for normal speaking volumes. Placing chairs more than ten feet apart forces people to project their voices, which quickly drains the intimacy from a casual conversation.
Incorporating Flex Spaces and Pocket Dens
While expansive open spaces excel at bringing people together, they can occasionally fail when a family member needs a brief change of pace or a quiet spot to focus. When an open-concept home lacks smaller secondary spaces, residents often resort to retreating entirely to their private bedrooms, locking the door and severing connection for the rest of the day.
The solution lies in the strategic inclusion of flex spaces, alcoves, or pocket dens. These are small, semi-private zones positioned immediately adjacent to the main communal areas.
A pocket den might feature a small loveseat and a built-in bookshelf, separated from the main living area by a partial wall, glass partition, or sliding barn door. This layout provides acoustic dampening and visual privacy for someone who wants to read or make a phone call, yet its physical proximity to the main living area makes it simple for them to drift back into the family dynamic once they are finished.
Optimizing Transitional Zones and Hallways
Hallways and entryways are often viewed purely as utilitarian structures designed to move bodies from point A to point B. However, with thoughtful widening and layout adjustments, these transitional zones can become secondary sites for accidental interactions.
When a hallway is widened from the standard thirty-six inches to five or six feet, it ceases to be a tight tunnel and becomes a usable gallery space. Adding a small window bench, a shallow bookshelf, or an integrated family message board transforms a dead zone into a place where family members pause, check in, and linger.
Similarly, a spacious mudroom or entryway layout encourages household members to pause together as they arrive or depart. Having a built-in bench where two people can sit down simultaneously to put on their shoes creates a natural window for a quick conversation before heading out the door to start the day.
Frequently Asked Questions
How can I make a small apartment layout feel more interactive without knocking down walls?
If you cannot modify the structural walls of a rental or small apartment, focus on the layout of your furniture. Choose low-profile furniture pieces that do not block sightlines across the room. Mirror placement can also expand visual connections, making spaces feel linked. Additionally, replace heavy, opaque room dividers with open shelving units that allow light and conversation to filter between different zones.
Won’t an open layout make the entire home too noisy for remote work or studying?
Noise control is a valid concern in highly open layouts. To mitigate this without sacrificing connection, use soft interior finishes that absorb sound waves, such as thick area rugs, upholstered furniture, acoustic wall panels, and heavy drapery. You can also implement architectural features like heavy pocket doors or clear glass partitions that block sound while preserving the visual connection between rooms.
How do I handle a television in a living room layout designed for conversation?
You do not need to banish the television entirely to have an interactive space. Consider mounting the television on a side wall rather than making it the central focal point above the fireplace. You can also use cabinetry with sliding doors to conceal the screen when it is not in use, signaling that the room is currently open for conversation rather than screen time.
What is the ideal distance between pieces of furniture to promote natural conversation?
For comfortable conversation without shouting, the ideal distance between the edges of facing seats is between four and eight feet. A central coffee table should sit roughly fourteen to eighteen inches away from the sofa, keeping drinks within arm’s reach while leaving enough room to navigate around the seating safely.
How do layout changes affect children and their interaction with parents?
Layouts that maintain clear sightlines between the kitchen and play areas allow parents to supervise children while completing household chores. This setup helps children feel secure and included in the daily routine, encouraging them to share their play achievements or ask questions without needing to constantly look for a parent in another room.
Can lighting layout impact how people interact within a space?
Lighting has a significant psychological impact on interaction. Harsh, uniform overhead lighting can make a space feel clinical and rushed, causing people to leave. To encourage lingering and conversation, use layered, warm accent lighting, such as floor lamps, table lamps, and dimmable pendant lights. Placing a warm light source over a seating area or dining table creates an intimate, inviting zone that naturally draws people together.